Skip to content
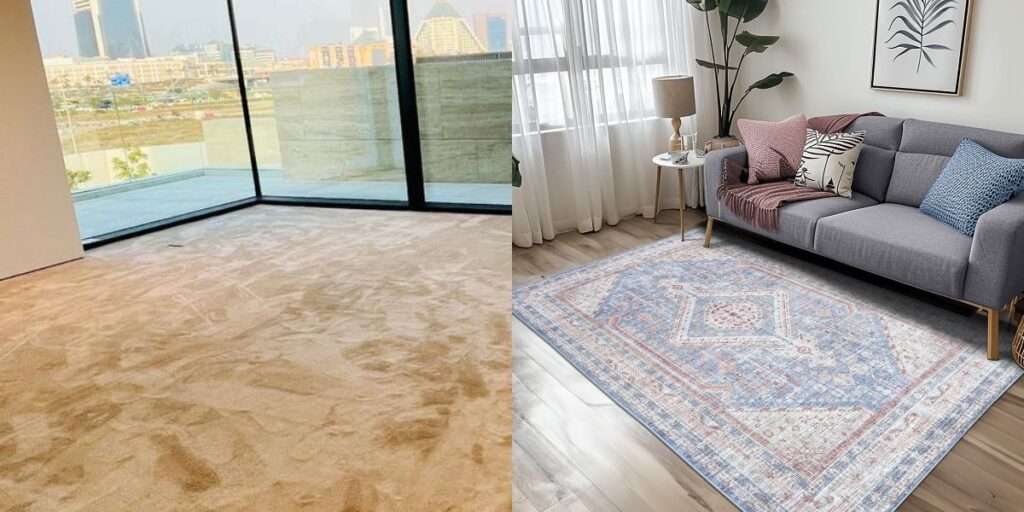
Choosing a rug for your home should feel exciting, but it often becomes confusing because of one key factor. The right rug can completely transform a space, making it feel more balanced, warm & intentional.
This guide walks you through exact measurements for every room. Use it before you buy, and you’ll save money, time, and returns.
If you’re looking for rugs in Dubai Elegance Carpet is the best choice. They offer free consultation and suggest best rugs based on your budget and needs.
The Two Rules that Solve 90% of sizing problems
Rule 1: Think furniture first, not floor space
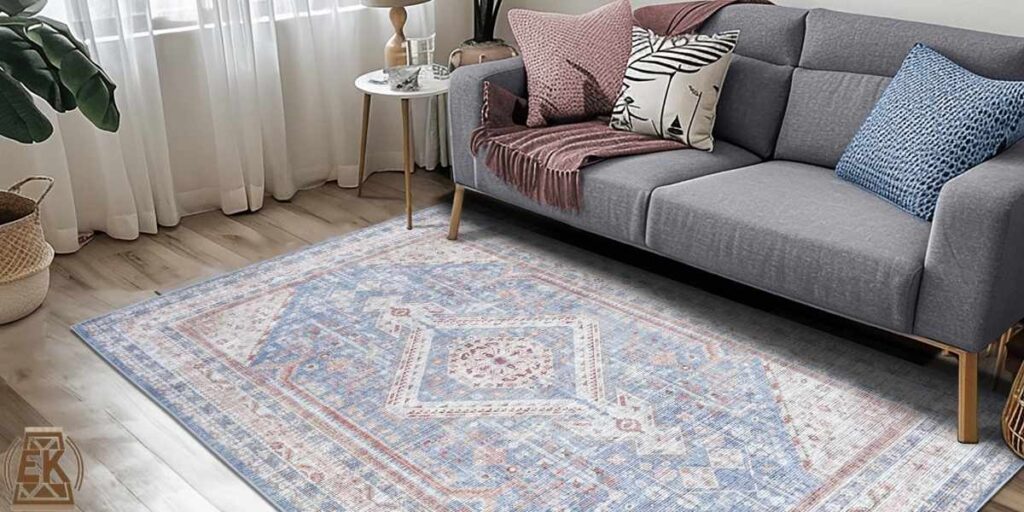
Your rug size depends on what sits on it, not just the room dimension. In living rooms and bedrooms, all front legs of your main furniture should be on the rug. In formal rooms, all legs go on. In casual rooms, front legs are enough.
Rule 2: Leave a border
Leave 30-45cm of bare floor between the rug edge and your walls. This “breathing room” frames the rug and makes the room look bigger. In small flats you can drop to 20cm. In large rooms, push to at least 50cm.
Now let’s apply this to each room.
Living Room: Define Your Seating Area
This is the most common area for sizing mistakes. Your rug should connect the sofa, chairs, and coffee table.
Standard Size That Works
| Room Size | Rug Size | Best Layout |
| Small flat (3m × 3m) | 160 × 230 cm | Sofa + 2 chairs, with front legs only on the rug |
| Medium room (3.5m × 4m) | 200 × 300 cm | Most popular Dubai size. Fits 3-seat sofa + 2 armchairs, with all front legs on the rug |
| Large room (4.5m+ × 6m) | 250 × 350 cm | Ideal for an L-shaped sofa or 3+2 seating arrangement. All furniture legs on the rug for a formal look |
| Grand room (5m+ × 7m) | 300 × 400 cm | Suitable for large sectional sofas. All furniture legs on the rug create a cohesive, luxurious layout |
3 Layouts To Choose From
- All legs on: Every piece of seating sits fully on the rug. Feels luxurious and pulls the room together. Needs 250x350cm minimum.
- Front legs on: Front legs of sofa + chairs on rug, back legs on floor. Works with 200x300cm. Most practical for homes and suitable budgets.
- Floating: Only the coffee table sits on the rug. Furniture stays off. Only works in very large rooms with 300x400cm + rugs.
Bedroom: Comfort Where You Need It Most
Bedroom rugs are about warmth when your feet hit the floor. Placement matters more than size.
Rug Size By Bed Size
| Bed Size | Rug Size | Placement Option |
| Single 90x190cm | 120 x 170 cm or 160 × 230 cm | One runner each side, or rug at foot of bed |
| Double 135x190cm | 160 x 230 cm | 60cm out each side, 90cm at foot. Partial under bed |
| King 150x200cm | 200 x 300 cm | 70cm each side, 100cm at foot. Most popular king size choice. |
| Super king 180x200cm | 250 x 350 cm | 80cm each side, 120cm at foot. All legs on rugs |
Best Placement
- Partial under bed: 200x300cm rug placed so top ⅔ of bed sits on it. Bottom ⅓ extend past foot. Most balanced and popular.
- Two runners: 60x80cm rug on each side of bed. budget- friendly and clean look for minimal bedrooms.
- All legs on: 250x350cm + rug. The entire bed + bedside tables sit on rugs. Creates hotel-style luxury but needs space.
Dining Room: Size For Chair Clearance
This is where sizing goes wrong most often. Your dining rug must be large enough for chairs to pull out without tipping.
The rule: Measure your table, then add 60cm to every side. 60cm gives space for a pulled-out chair plus a person.
Standard Dining Setups
| Table Size | Seats | Rugs Size Needed |
| 120 x 80cm table | 4 seats | 200 x 300cm minimum |
| 160 x 90cm table | 6 seats | 240 x 340cm or 250 x 350cm |
| 200 x 100cm table | 8 seats | 300 x 400cm |
| Round 120cm table | 4 seats | 240cm diameter round rug |
Home Office: Work Zone Comfort
Office rugs reduce chair noise and define your work area.
Desk Setup
- Small desk 120cm wide: 120 x 170cm rug. Desk + chair stay on rug.
- Standard desk 140-160cm: 160 x 230cm rug. Gives space to roll the chair back without failing off.
- L-shaped desk or dual desk: 200 x 300cm rug. Anchors the whole work zone.
Open Kitchen-Diner-Living
Open plan spaces need rugs to create zones without cutting the room in half.
Rule: Use one large rug to define the living area, leave the dining and kitchen floor bare. Or use two rugs with at least a 60cm gap between them.
Example For 5m X 6m Open Plan
- Living zone: 250 x 350cm rug under sofa and coffee table
- Dining zone: 240 x 340cm rug under table, with 60cm gap from living rug
Two small rugs touching each other look like a mistake. Give them space to breathe and define separate areas.
How To Test Size Before You Buy
Don’t guess. Use masking tape to mark the rug dimensions on your floor. Place your furniture inside the tape. Pull dining chairs out. Open doors.
For awkward spaces, many rug retailers offer paper templates. Ask before your order.
Conclusion
The right rug size makes budget furniture look expensive. The wrong size makes expensive furniture look lost.
Start with your largest piece of furniture. Work outward. Leave a floor border. Make sure dining chairs clear the edge.
Suppose you’re between two sizes, size up. A slightly large rug feels cozy and intentional. A slightly small rug always looks like a mistake.